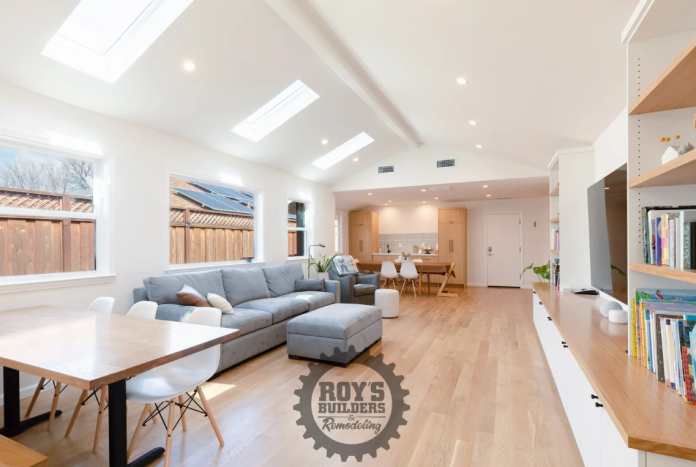
The residential real estate landscape is experiencing a massive transformation driven by changing demographic needs, rising property costs, and evolving municipal regulations. Across major metropolitan areas, homeowners are seeking practical strategies to maximize their lot potential while generating long-term equity. Investing in professional ADU construction has emerged as one of the most effective solutions, allowing property owners to add fully functional secondary residential units to existing single-family parcels. Often referred to as granny flats, in-law suites, or backyard cottages, Accessory Dwelling Units (ADUs) offer flexible housing options that benefit individual households and broader urban communities alike.
Understanding how these secondary dwellings reshape residential density, property valuations, and multi-generational living helps property owners leverage their land to its fullest capacity.
1. Addressing Urban Housing Demands and Density Needs
As metropolitan centers face inventory shortages and high development costs, local governments are turning to gentle density solutions. ADUs permit cities to increase available housing supply without altering the architectural fabric or historical character of established neighborhoods.
Key Factors Driving Regulatory Support
- State and Local Legislation: Simplified permitting guidelines and reduced impact fees make secondary unit projects far easier to approve than in past decades.
- Efficient Infrastructure Use: Building within existing residential parcels utilizes established utility lines, roads, and public services without requiring costly city expansions.
- Environmentally Friendly Development: Secondary structures require less building material, consume less energy for heating and cooling, and prevent urban sprawl by optimizing existing residential land.
2. Unlocking Financial Benefits and Property Value Growth
Adding an accessory unit converts underutilized yard space or garage structures into high-yield real estate assets. Property owners gain dynamic financial leverage through rental income and increased overall valuation.
| ADU Configuration Type | Common Strategic Use | Primary Financial Advantage | Equity Impact |
|---|---|---|---|
| Detached New Build | Long-term residential rental unit or guest house | Yields maximum rental rates due to complete privacy | High appraisal valuation gain |
| Garage Conversion | Work-from-home studio or short-term rental | Lowest upfront construction cost per square foot | Immediate return on initial capital |
| Attached Addition | Independent suite for aging family members | Reduces external eldercare or assisted-living costs | Steady long-term family asset retention |
| Basement Conversion | Independent tenant apartment | Utilizes existing building footprint and utilities | Efficient cost-to-income performance |
3. Supporting Multi-Generational Living Trends
Socioeconomic factors are shifting how families organize their households. More families now choose to live together under shared property arrangements while keeping distinct private areas.
- Support for Aging in Place: Aging parents can reside close to adult children and grandchildren in a private, step-free space, avoiding the high costs of assisted living facilities.
- Launchpads for Young Adults: Recent graduates and young professionals can save money while living independently on family property before entering competitive real estate markets.
- Flexible Caregiving Setup: On-site living arrangements make it simple to assist family members with daily routines, childcare, or home maintenance while maintaining personal boundaries.
4. Key Steps to Planning a Successful ADU Build
While local legislation has made building easier, executing a secondary housing project still requires disciplined planning, engineering precision, and strict adherence to municipal codes.
Step 1: Site Feasibility and Zoning Evaluation
Before developing architectural designs, evaluate setback requirements, lot coverage limits, height restrictions, and utility access points on your lot.
Step 2: Selecting the Optimal Structural Type
Decide whether a standalone detached cottage, a garage conversion, or an attached home expansion best fits your budget, yard dimensions, and primary privacy goals.
Step 3: Engineering and Architectural Design
Work with professional designers to create optimized floor plans that prioritize space efficiency, natural light, smart storage solutions, and separate entryways.
Step 4: Permitting and Utility Hookups
Submit final structural blueprints to local building departments for approval. Plan for electrical panel upgrades, plumbing connection extensions, and separate utility metering if hosting independent tenants.
5. Future Outlook: The Evolution of Residential Real Estate
Accessory dwelling units represent a permanent shift toward flexible, sustainable, and equity-focused homeownership. As municipalities continue refining zoning policies to support urban infill, properties equipped with functional secondary units will stand out in competitive housing markets.
- Higher Resale Appeal: Homes with permitted secondary structures attract a broader pool of buyers, including real estate investors and multi-generational households.
- Adaptive Space Utility: An ADU can effortlessly transition across different uses over time, starting as a rental, converting into a remote office, and later serving as a retirement cottage.
- Neighborhood Sustainability: Infill development supports local businesses and keeps neighborhoods walkable without disrupting single-family residential aesthetics.
Building Long-Term Value on Your Property
Developing an accessory dwelling unit solves immediate space needs while serving as a powerful engine for long-term financial stability. By understanding local guidelines, selecting the right design approach, and working with skilled residential builders, you can unlock your property’s hidden potential and build lasting equity for the future.